The kitchen sink is more than just a functional necessity, whether you want to make some changes and upgrade..
September 16, 2026

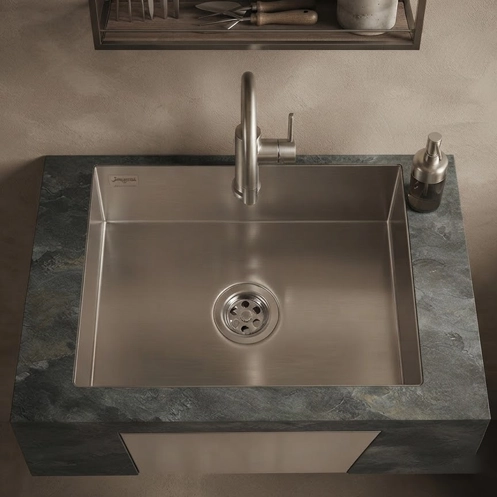
If you’re planning an operation theatre, ICU, or any clinical space that needs a scrub station, you’ve probably already noticed that “just install a sink” isn’t really an option. Scrub sinks sit at the center of infection control protocol, and getting the specification wrong — the wrong material, the wrong tap operation, even the wrong basin depth — can mean a costly retrofit before the facility ever opens.
Here’s a practical breakdown of what actually goes into a compliant, functional scrub sink setup for Indian healthcare facilities, and what to check before you finalize a design.
A kitchen or bathroom sink is designed around convenience. A scrub sink is designed around one goal: eliminating contact points that can reintroduce bacteria after a surgeon or clinician has already scrubbed in. Every design choice — from how the tap turns on to how water drains — traces back to that single priority.
This is also why scrub sinks are typically sourced separately from general hospital plumbing fixtures, and why infection control committees are usually involved in sign-off before installation.
This is non-negotiable in any modern scrub station. Taps are operated by foot pedal, knee lever, or sensor — never by hand — so that once scrubbing begins, there’s no need to touch a contaminated surface to turn water off. Elbow-operated controls are also used in some facilities, though foot and sensor operation are more common in newer installations.
Scrub sinks need enough depth and width to accommodate simultaneous hand and forearm washing without water splashing back onto scrub attire or the floor. A shallow or narrow basin, borrowed from standard sink dimensions, tends to fail this requirement quickly in real use.
Standard kitchen and bathroom sinks include an overflow drain as a safety feature. Scrub sinks deliberately exclude this, since overflow channels can trap moisture and bacteria in a space that’s supposed to stay as close to sterile as possible.
Stainless steel — typically 304 or 316 grade — is the standard material for scrub sinks, chosen for the same reasons it’s trusted in food-grade and marine environments: it doesn’t harbor bacteria in its surface, resists corrosion from frequent disinfectant use, and holds up to constant cleaning without degrading.
A raised backsplash, and in many designs side panels as well, prevent splashback from reaching walls or adjacent equipment, which matters both for hygiene and for keeping the surrounding OT or scrub area easy to disinfect.
Scrub stations are typically positioned just outside the OT entrance, in a transition zone where staff scrub in immediately before entering the sterile field. Facility layout guidelines — often reviewed as part of NABH accreditation planning — factor scrub sink placement into the broader infection control flow of the space, so this is usually decided alongside the overall OT design rather than as a standalone fixture choice.
Larger facilities with multiple OTs often install multi-bay scrub stations, allowing several staff members to scrub simultaneously before a procedure. These are typically built as a single continuous stainless steel unit rather than separate individual sinks, which simplifies both installation and disinfection.
Because scrub sinks see near-constant use during operating hours, drainage capacity and easy access for maintenance matter more here than in a typical hospital sink. This is worth flagging early with your plumbing contractor rather than treating it as a standard fixture install.
Indian hospitals pursuing NABH accreditation are assessed on infection control and facility management standards as part of the broader certification process, and scrub station design falls within that scope. Exact specifications can vary depending on facility type and the specific accreditation standard being applied, so it’s worth confirming current requirements directly with your infection control officer or NABH consultant during the planning phase, rather than relying solely on a general guide like this one.
A compliant scrub sink setup comes down to a short list of non-negotiables: hands-free operation, a deep and splash-resistant basin, no overflow drain, and corrosion-resistant stainless steel construction. Beyond those fundamentals, placement and configuration should be planned alongside your facility’s broader infection control layout and confirmed against current accreditation requirements — not treated as an afterthought once the rest of the OT is designed.
304 and 316 grade stainless steel are both commonly used, chosen for their corrosion resistance and non-porous surface, which supports the hygiene standards scrub stations require.
Yes. Knee-operated and elbow-operated controls are both accepted hands-free options, alongside foot pedals and sensor-based taps. The specific choice usually comes down to facility preference and existing infrastructure.
Not always. Standard scrub sink units work for many facilities, but larger or unusually laid-out OT complexes often require custom or multi-bay configurations to fit the space and staff workflow properly.
At Jayna Sinks, our background is in precision stainless steel fabrication — the same 304 and 316 grade material, and the same hand-finished welding standards, that scrub stations require. If you’re planning a facility and want to talk through material grade or custom configuration options for a scrub or utility sink, reach out and we’re glad to help.
The kitchen sink is more than just a functional necessity, whether you want to make some changes and upgrade..
September 16, 2026
Modern bathrooms are not just functional areas anymore; they have become stylish, well-designed areas that r..
September 16, 2026
With the increasing consciousness towards the environment, sustainability has become a global priority now, ..
September 16, 2026


